
×

Pet Policy

The Monticello is a cat-pet friendly community!
  • Ask Leasing Office for details.
Call us at 608-274-7078
The Monticello Logo
Book a Tour Apply Now
The Monticello Logo
Call us at 608-274-7078
The Monticello Logo
Book a Tour Apply Now
Call us at 608-274-7078
Book a Tour Apply Now
  • Home
  • Amenities
  • Floorplans
  • Gallery
  • Neighborhood
  • Residents
  • Contact
Apply Now
Book a Tour
5015 Sheboygan Ave
Madison, WI 53705-2825
a kitchen with white cabinets

Floorplans

Bedrooms
to
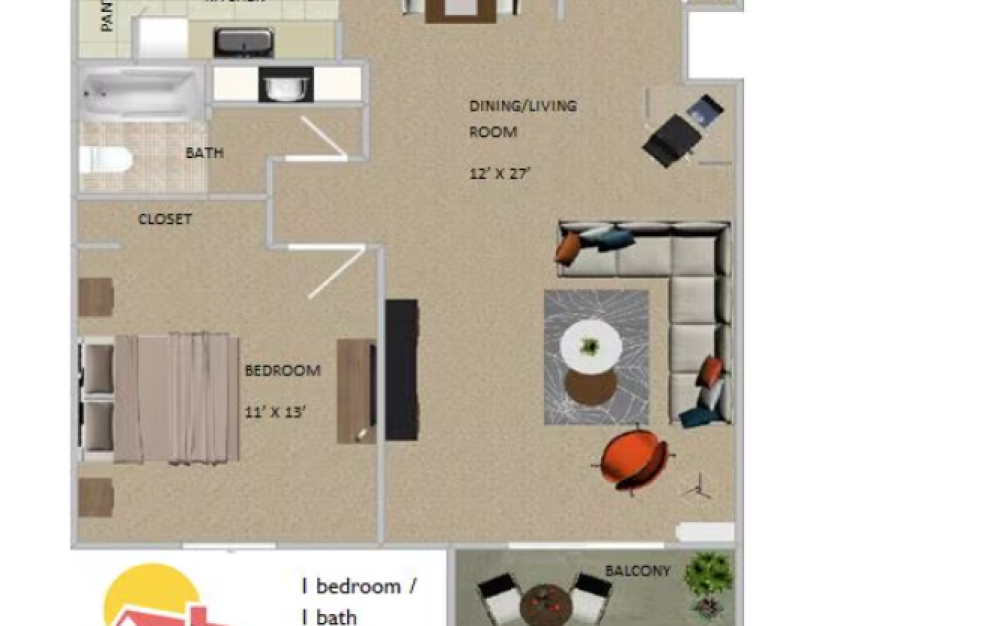
A6 - 1 bedroom floorplan layout with 1 bathroom and 650 square feet
View Floorplan

A6

1 bed1 bath650 sq. ft.

Base Rent $1,250
Contact Us
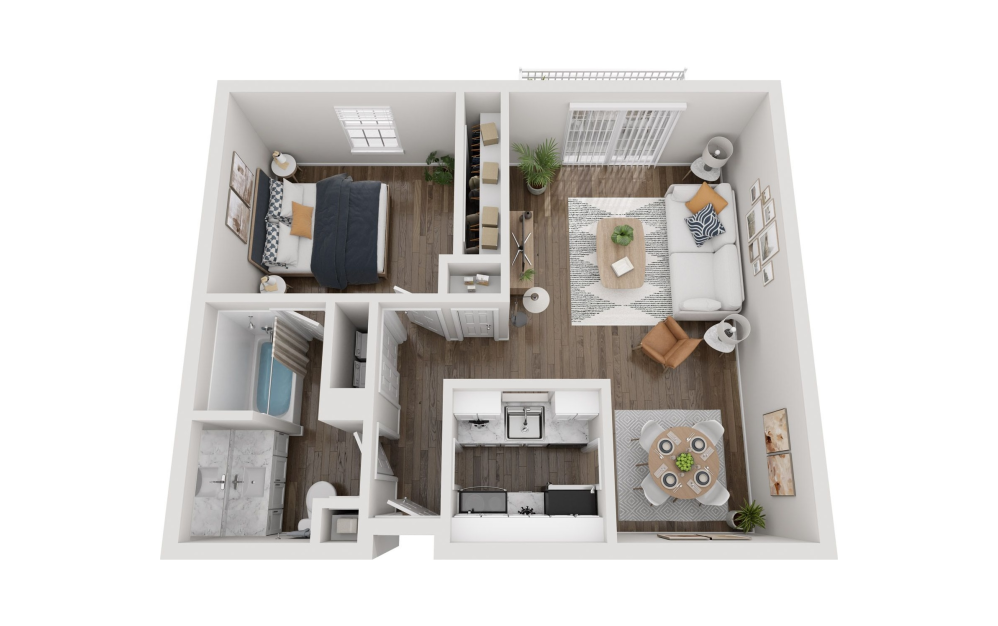
A1 - 1 bedroom floorplan layout with 1 bathroom and 812 square feet
View Floorplan

A1

1 bed1 bath812 sq. ft.

Base Rent $1,295
Contact Us
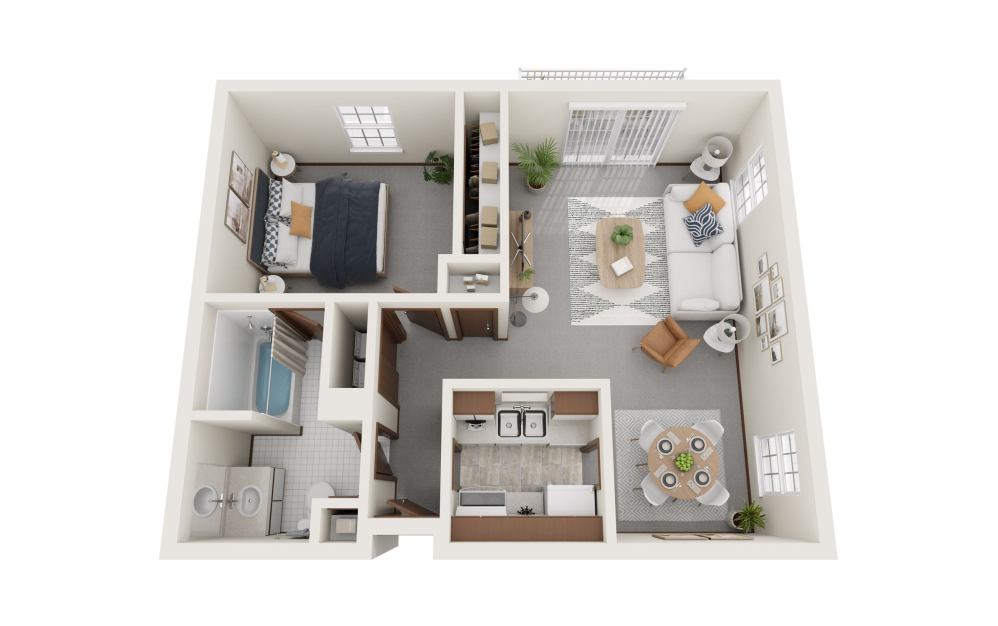
A2 - 1 bedroom floorplan layout with 1 bathroom and 830 square feet
View Floorplan

A2

1 bed1 bath830 sq. ft.

Base Rent $1,395
Contact Us
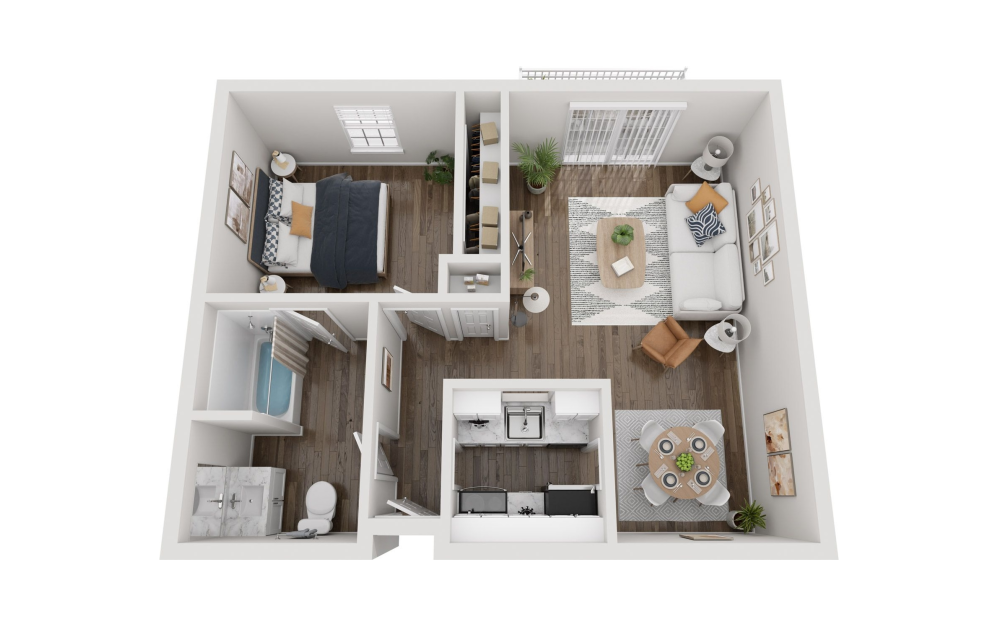
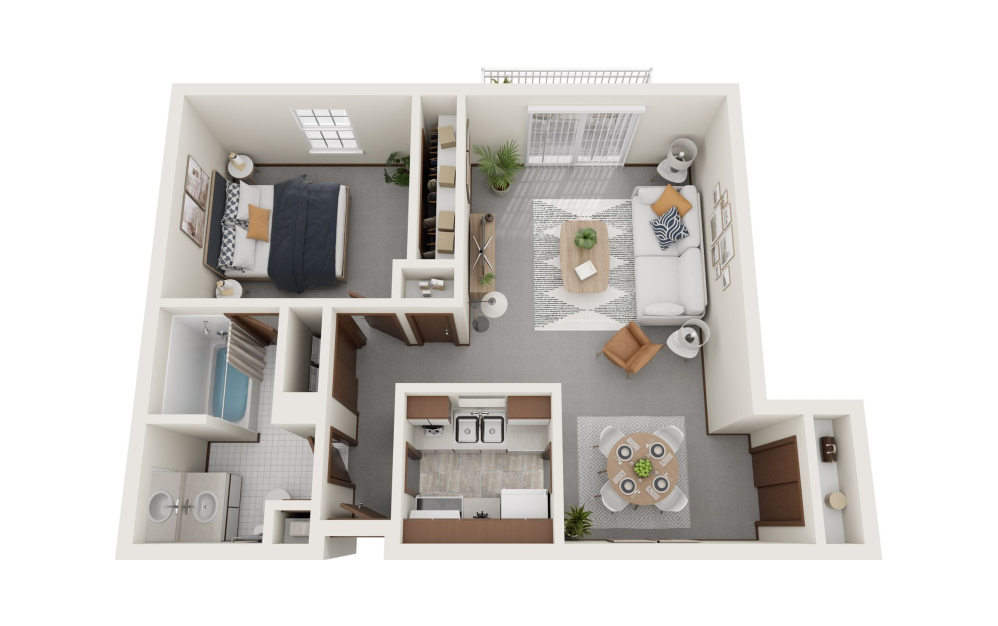
A3 - 1 bedroom floorplan layout with 1 bathroom and 863 square feet
View Floorplan

A3

1 bed1 bath863 sq. ft.

Base Rent $1,395
Contact Us
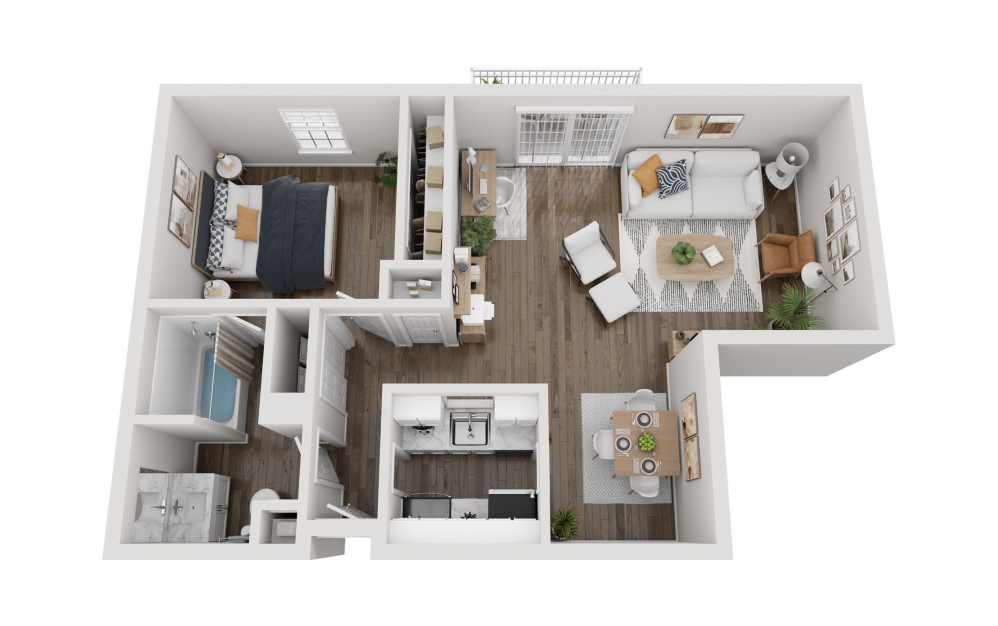
A4 - 1 bedroom floorplan layout with 1 bathroom and 864 square feet
View Floorplan

A4

1 bed1 bath864 sq. ft.

Base Rent $1,395
Contact Us
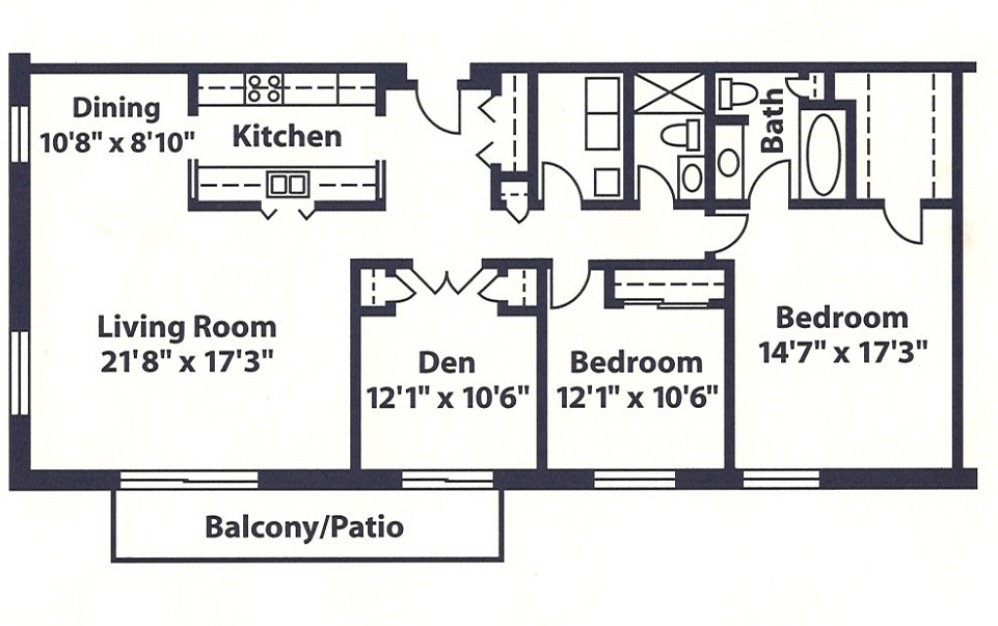
A5 - 1 bedroom floorplan layout with 1 bathroom and 934 square feet
View Floorplan

A5

1 bed1 bath934 sq. ft.

Base Rent $1,395
Contact Us
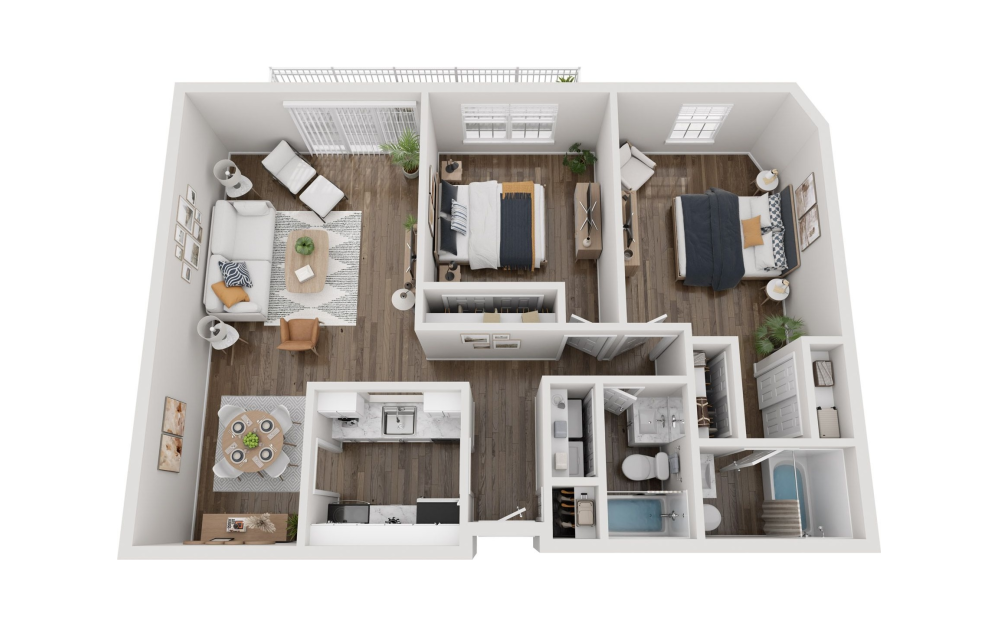
C2 - 1 bedroom floorplan layout with 1 bathroom and 1750 square feet
View Floorplan

C2

1 bed1 bath1750 sq. ft.

Base Rent $2,795
Contact Us
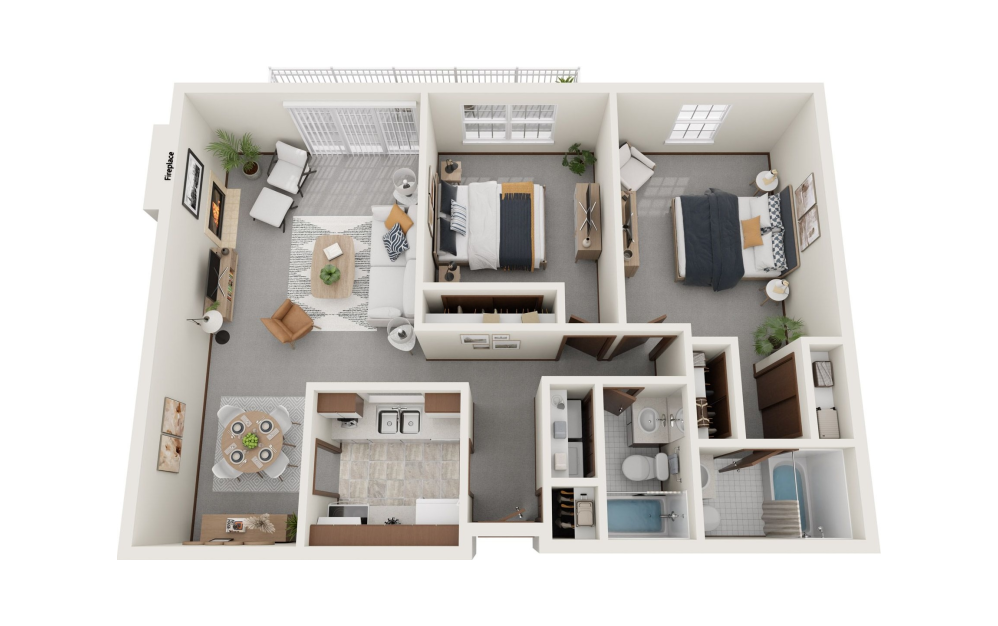
B1 - 2 bedroom floorplan layout with 1 bathroom and 988 square feet
View Floorplan

B1

2 bed1 bath988 sq. ft.

Base Rent $1,595
Contact Us
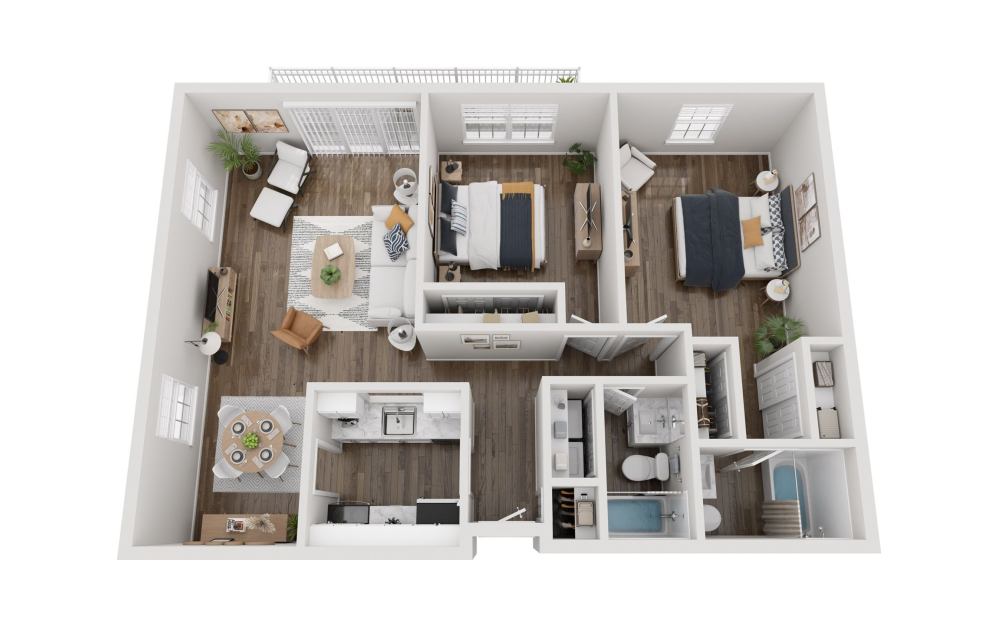
B2 - 2 bedroom floorplan layout with 2 bathrooms and 1000 square feet
View Floorplan

B2

2 bed2 bath1000 sq. ft.

Base Rent $1750
Contact Us
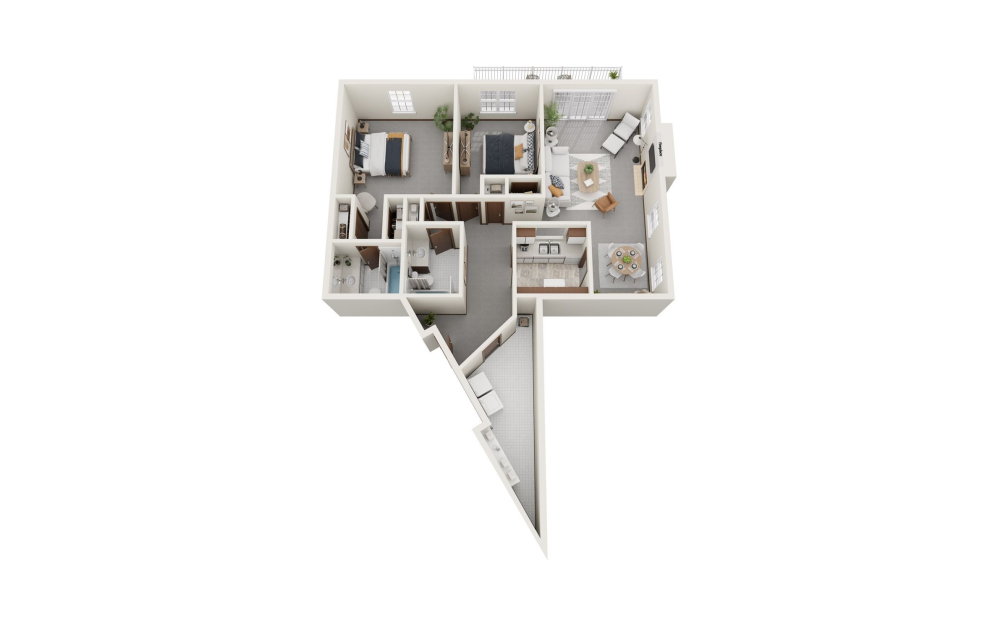
B2 1st floor - 2 bedroom floorplan layout with 2 bathrooms and 1000 square feet
View Floorplan

B2 1st floor

2 bed2 bath1000 sq. ft.

Base Rent $1,750
Contact Us
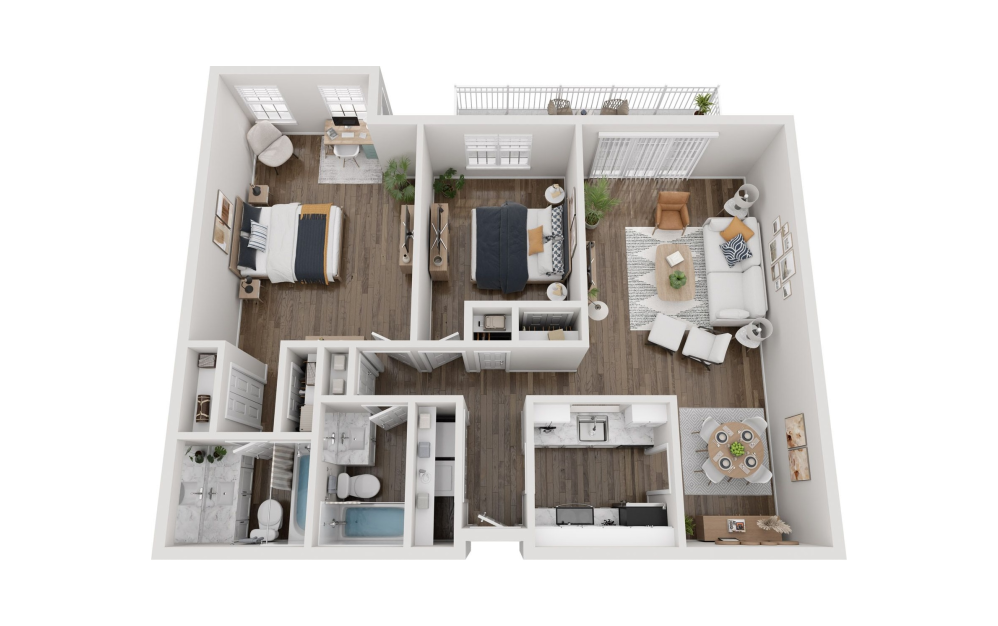
B3 - 2 bedroom floorplan layout with 2 bathrooms and 1040 square feet
View Floorplan

B3

2 bed2 bath1040 sq. ft.

Base Rent $1,750
Contact Us
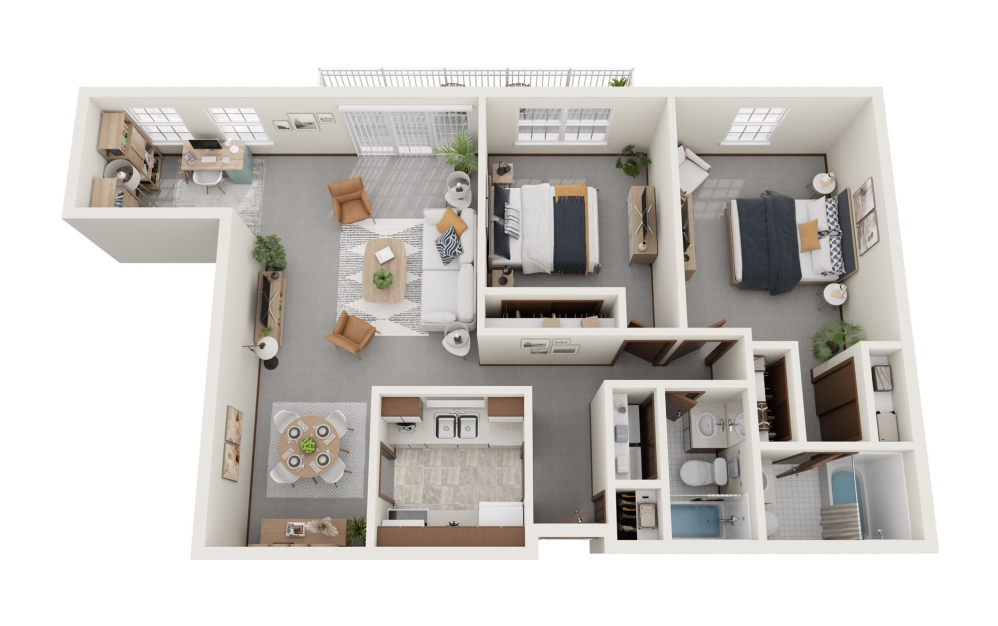
B4 - 2 bedroom floorplan layout with 2 bathrooms and 1060 square feet
View Floorplan

B4

2 bed2 bath1060 sq. ft.

Base Rent $1,750
Contact Us
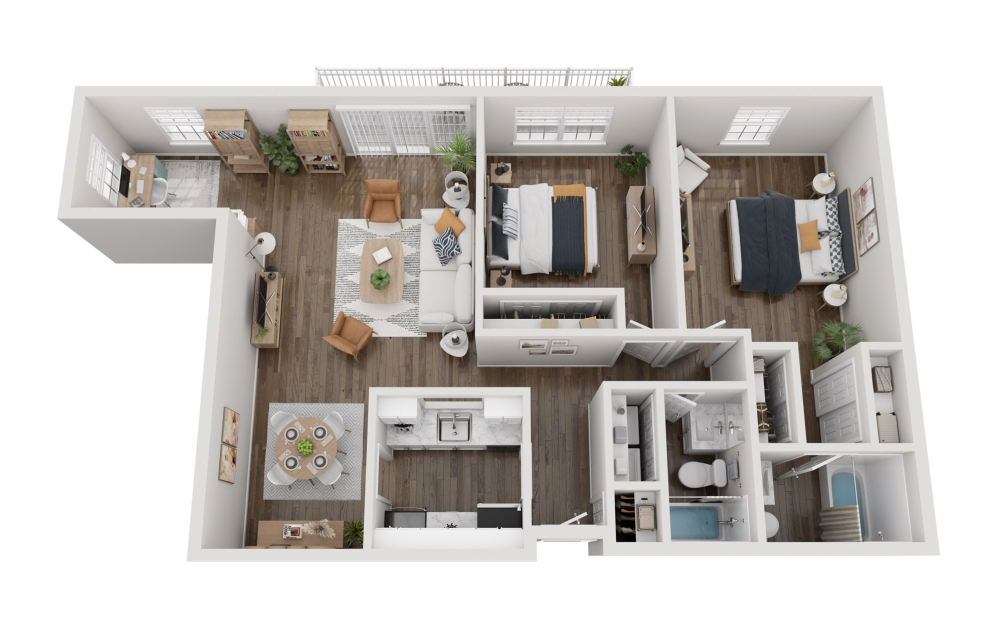
B5 - 2 bedroom floorplan layout with 2 bathrooms and 1070 square feet
View Floorplan

B5

2 bed2 bath1070 sq. ft.

Base Rent $1,750
Contact Us
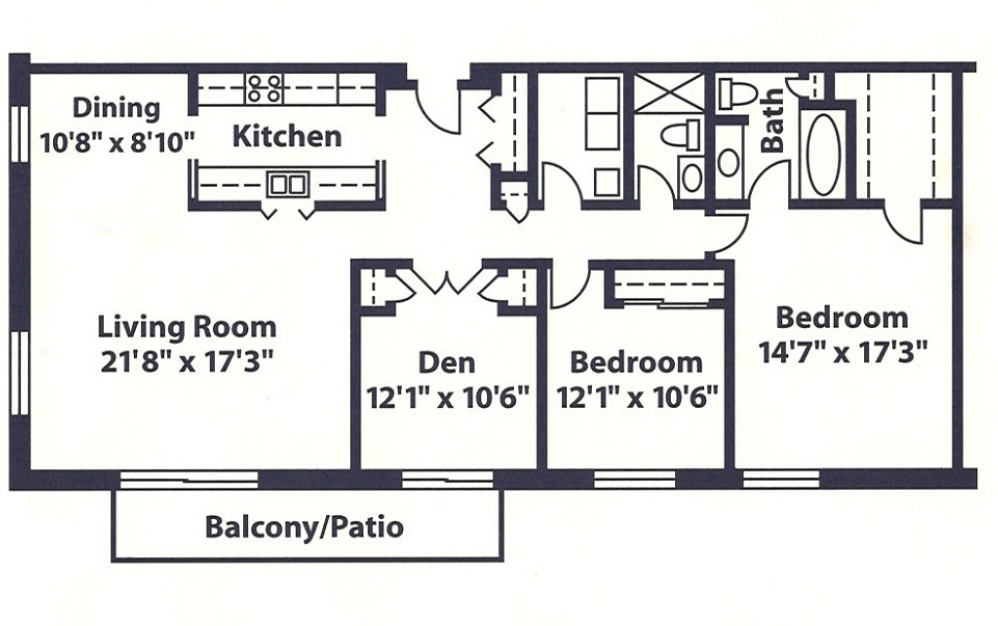
B6 - 2 bedroom floorplan layout with 2 bathrooms and 1100 square feet
View Floorplan

B6

2 bed2 bath1100 sq. ft.

Base Rent $1,750
Contact Us
C1 - 3 bedroom floorplan layout with 2 bathrooms and 1705 square feet
View Floorplan

C1

3 bed2 bath1705 sq. ft.

Base Rent $2,595

Contact Us

Floorplans are artist’s rendering. All dimensions are approximate. Actual product and specifications may vary in dimension or detail. Not all features are available in every rental home. Prices and availability are subject to change. Please see a representative for details.

The lifestyle you've been waiting for.

Contact Us
Book a Tour
5015 Sheboygan Ave Madison, WI 53705-2825 Call us at 608-274-7078
Pet Policy
  • Privacy Policy
  • Site Map
  • © Copyright 2026 The Monticello. All Rights Reserved.

This site uses cookies to improve your browsing experience. By using our site you agree to our use of cookies.

I Agree
How We Use Your Data Contact Us